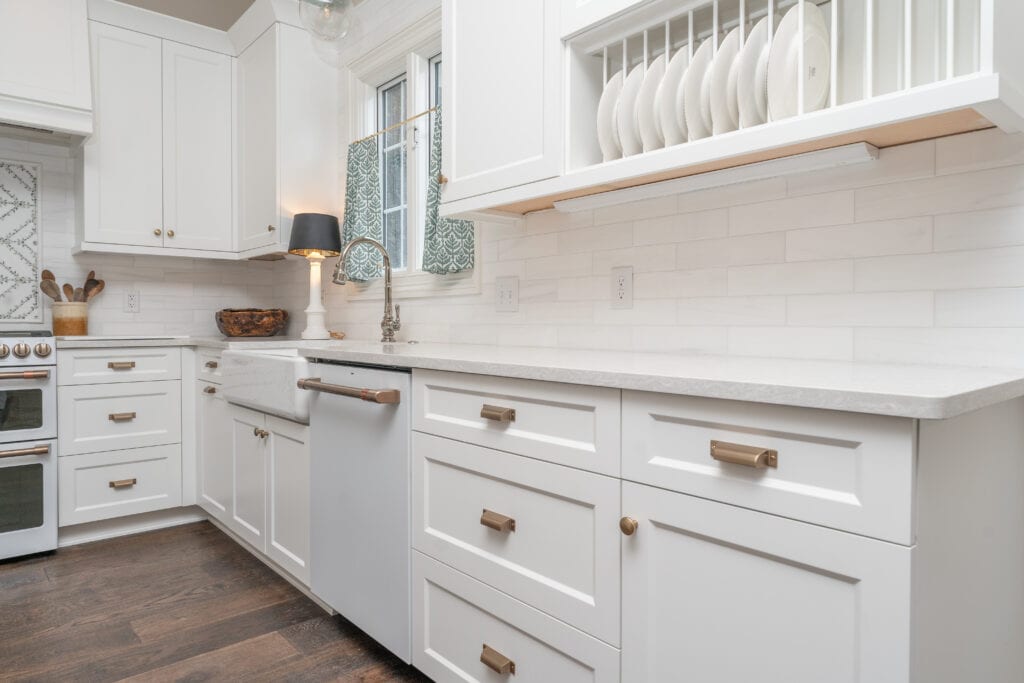
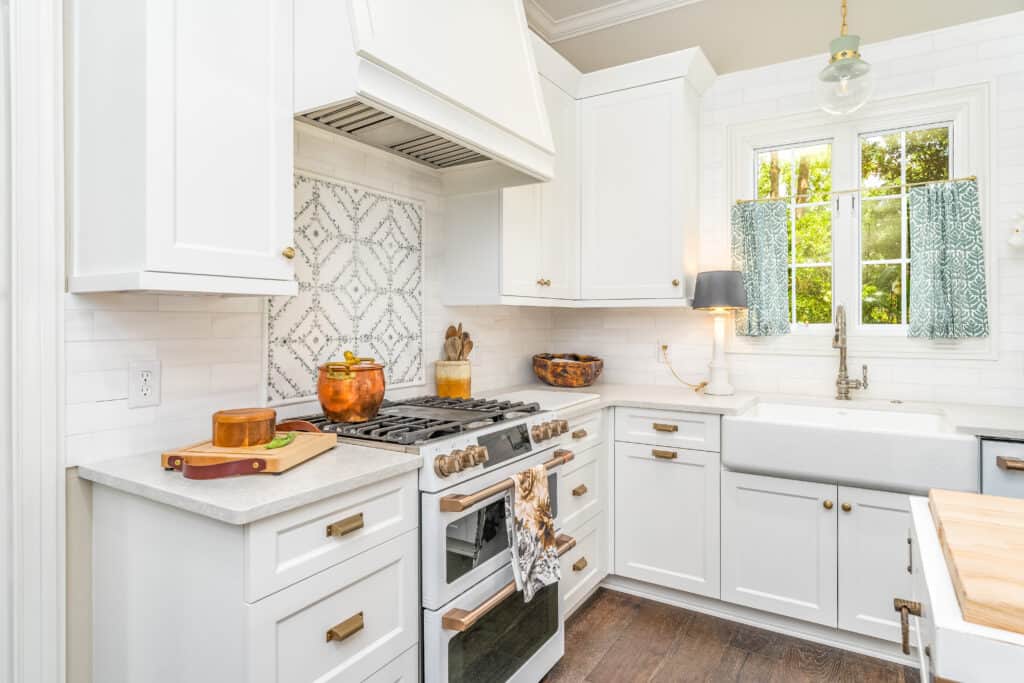
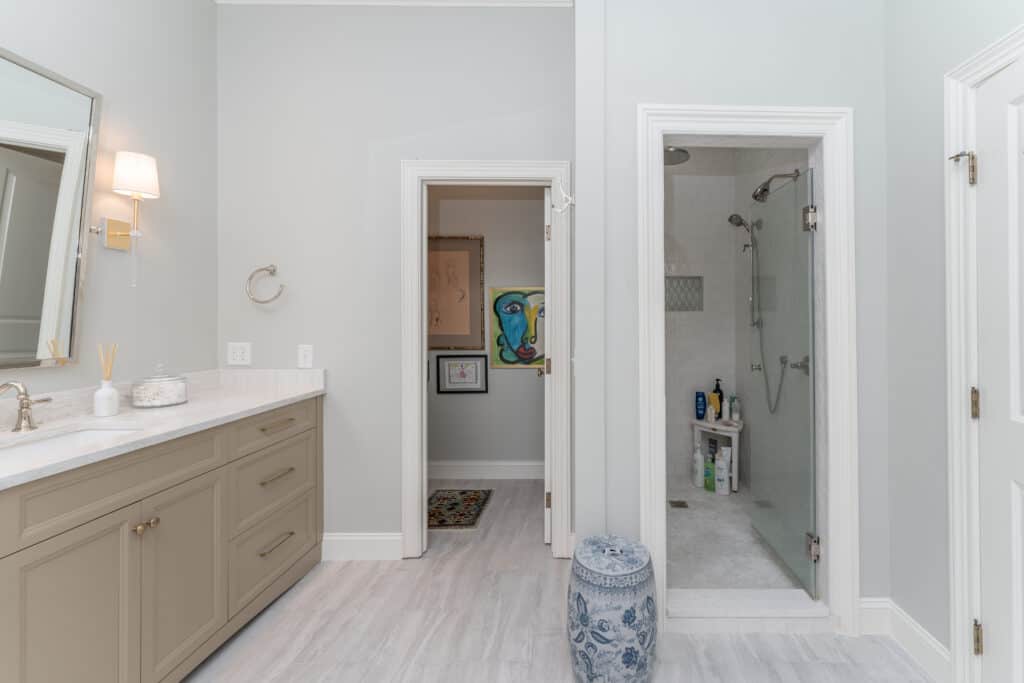
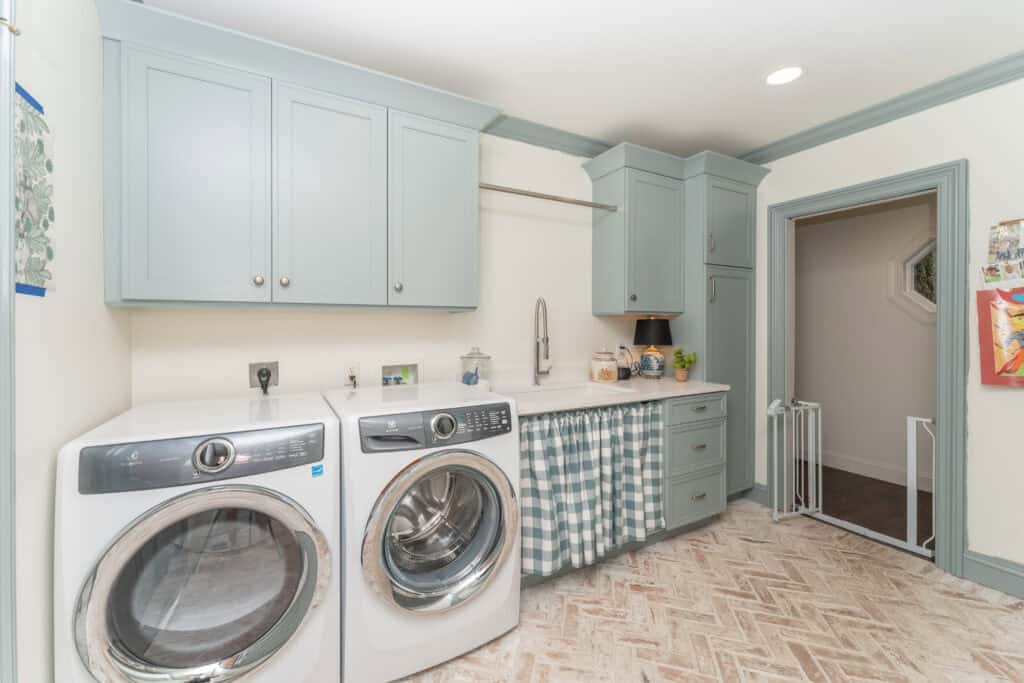
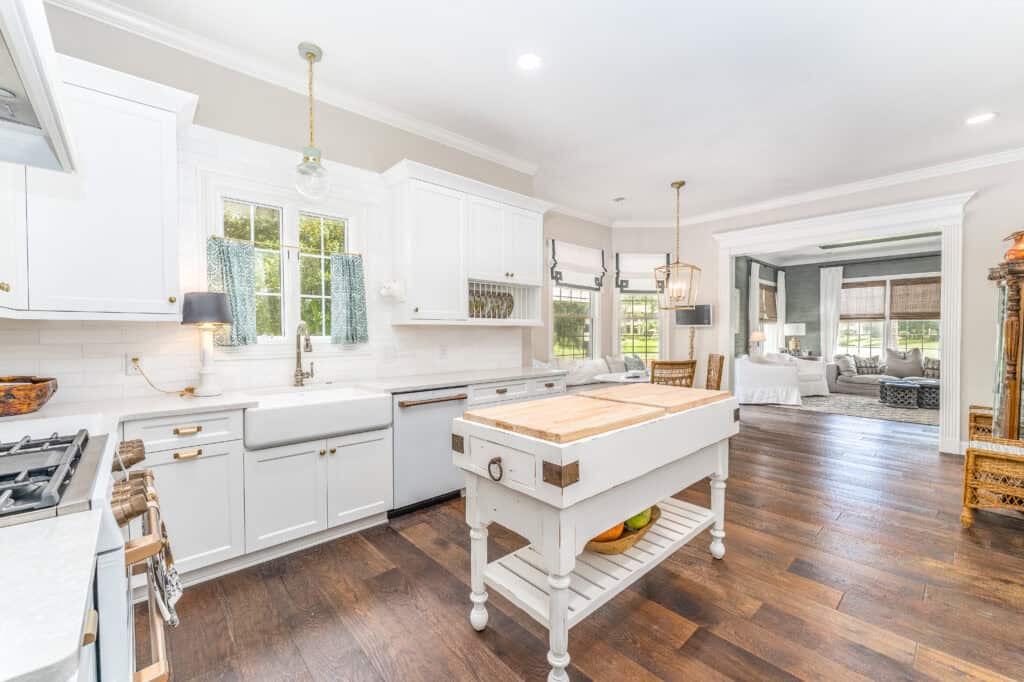
Cabinets create space so everything has a place. Before we talk about door styles or paint colors, we work out how the room needs to function — what goes where, how far you walk between things, what you reach for every day.
That order matters. A kitchen designed around a beautiful island that blocks the dishwasher is a kitchen you fight with every morning. Get the layout right and the finishes have something to sit on.
Room by room
What we design
Kitchens
The room that carries the most storage and takes the most abuse. Layout comes first — where things live, how far you walk between them, what you reach for daily — then door style, finish, and hardware.
Cabinet layout & elevations
Islands and seating
Pantry and appliance storage
Door styles and finishes
Hardware selections
Baths & Vanities
Vanity storage is usually an afterthought, and it shouldn’t be. Drawer layout, outlet placement, and the height of everything get decided before finishes.
Vanity design and layout
Drawer and linen storage
Medicine and mirror cabinets
Countertop and sink pairing
Finish and hardware coordination
Butler’s Pantry & Laundry
The rooms nobody photographs and everybody uses. Done right, they absorb the clutter that would otherwise end up on your kitchen counter.
Butler’s pantry cabinetry
Laundry folding and storage
Mudroom lockers and benches
Small appliance garages
Custom inserts and organizers
Custom Millwork
Built-ins, trim, and the detail work that makes a house feel finished. Designed to match the age and character of the home rather than fight it.
Built-in shelving and cabinetry
Window and door casing
Wainscot and paneling
Mantels and surrounds
Trim detailing
“Liz transformed our entire home — kitchen, four
bathrooms, laundry room and butler’s pantry — with incredible
attention to detail and thoughtful design. The quality of her cabinetry is
matched only by the care she puts into every design decision.”
Shawn C.
Skidaway Island, Georgia
How we work
What to expect
01
We walk the space
I want to see how you actually use the room — where things pile up, what never gets opened, which drawer you reach for twenty times a day.
02
We plan storage first
Layout and storage before finishes. A beautiful kitchen that doesn’t work is just an expensive kitchen.
03
We choose doors, finishes, hardware
Door style, paint or stain, counter pairing, and hardware. I bring options that fit the house and the budget.
04
I manage the build
Drawings, orders, schedules, and the details that come up mid-install.
No — I design them and manage the process. Fabrication and installation are handled by trusted cabinet makers and installers, and I coordinate the drawings, selections, and schedule so the finished work matches the design.
Yes. A lot of my work is exactly that — giving builders a simple, organized selections package so the project keeps moving and the finish decisions are already made.
Earlier than most people think. Cabinet layout affects plumbing, electrical, and appliance decisions, so the sooner the layout is settled the fewer expensive changes come later.
Let’s talk about your cabinets
Tell me a little about the room and what isn’t working. I’ll get back to you to set up a consultation.